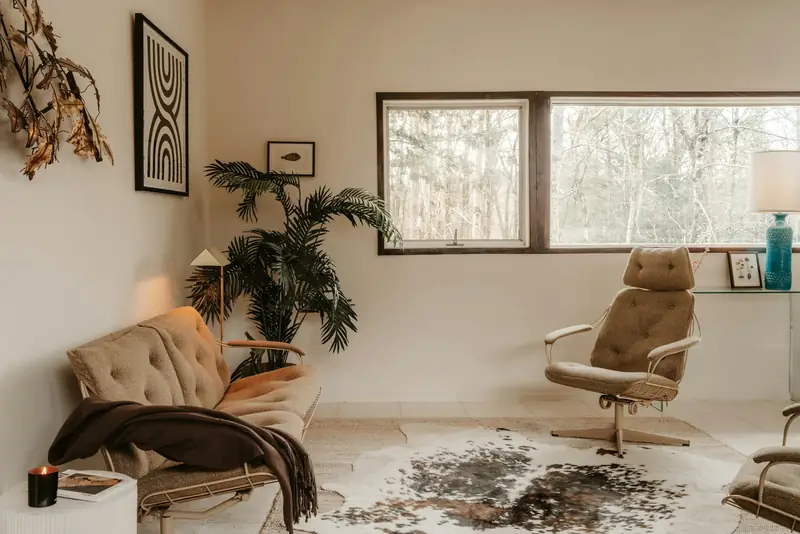
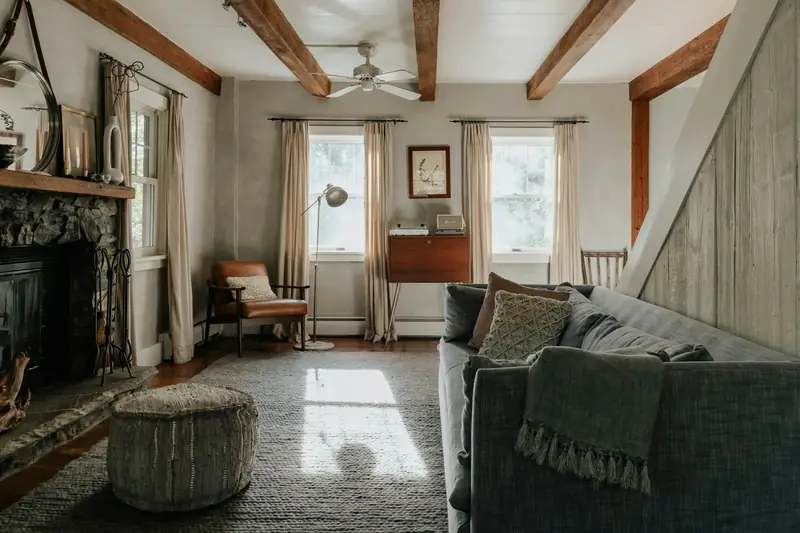
The brief
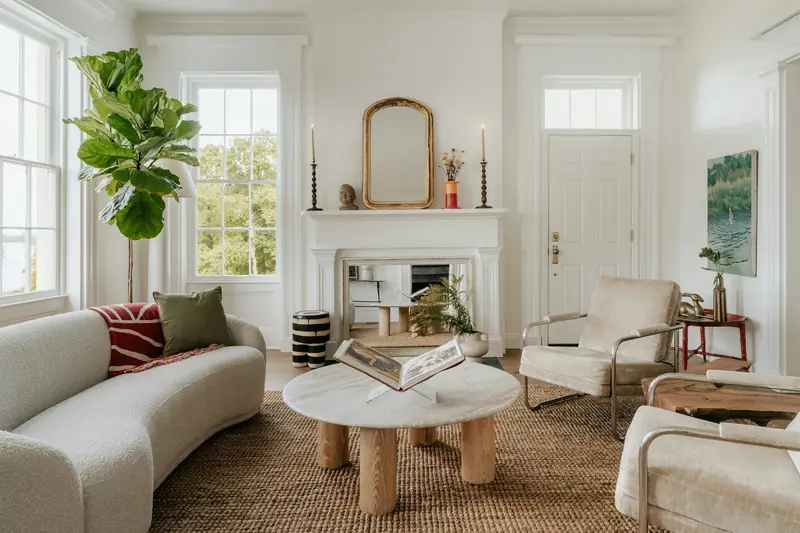
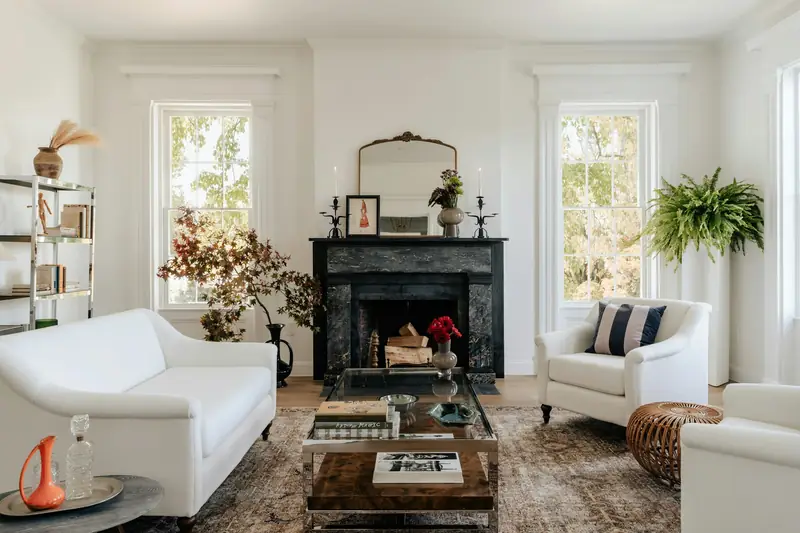
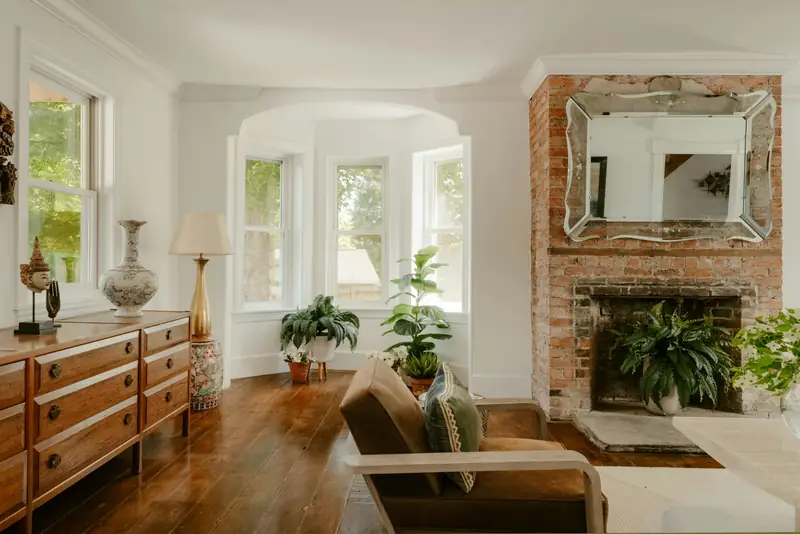
A family of five bought a 1920s house on a hill in Western Springs for its light and its two original fireplaces. The main floor had been cut into small rooms over the decades, and none of them worked for how the family lives: a lot of people, a lot of reading and dinner most nights at the table.
They wanted rooms that felt like they'd been there for years. Nothing precious, nothing that would show every handprint.
The plan
We took out one wall and widened two openings, which turned four dark rooms into a sequence you can see through from the front door. The original brick and plaster stayed. New millwork went where the family needed storage, not where a floor plan expected it.
Furniture came from three places: a few new pieces made to size, antiques found over the design phase and the family's own things, reupholstered. About a third of what's in these rooms was already theirs.
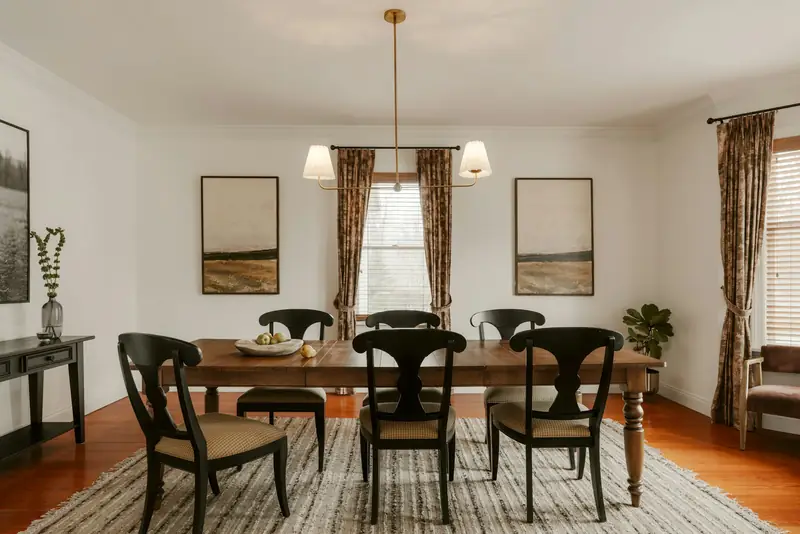
Dining room. The table seats ten with both leaves in, which happens most Sundays.